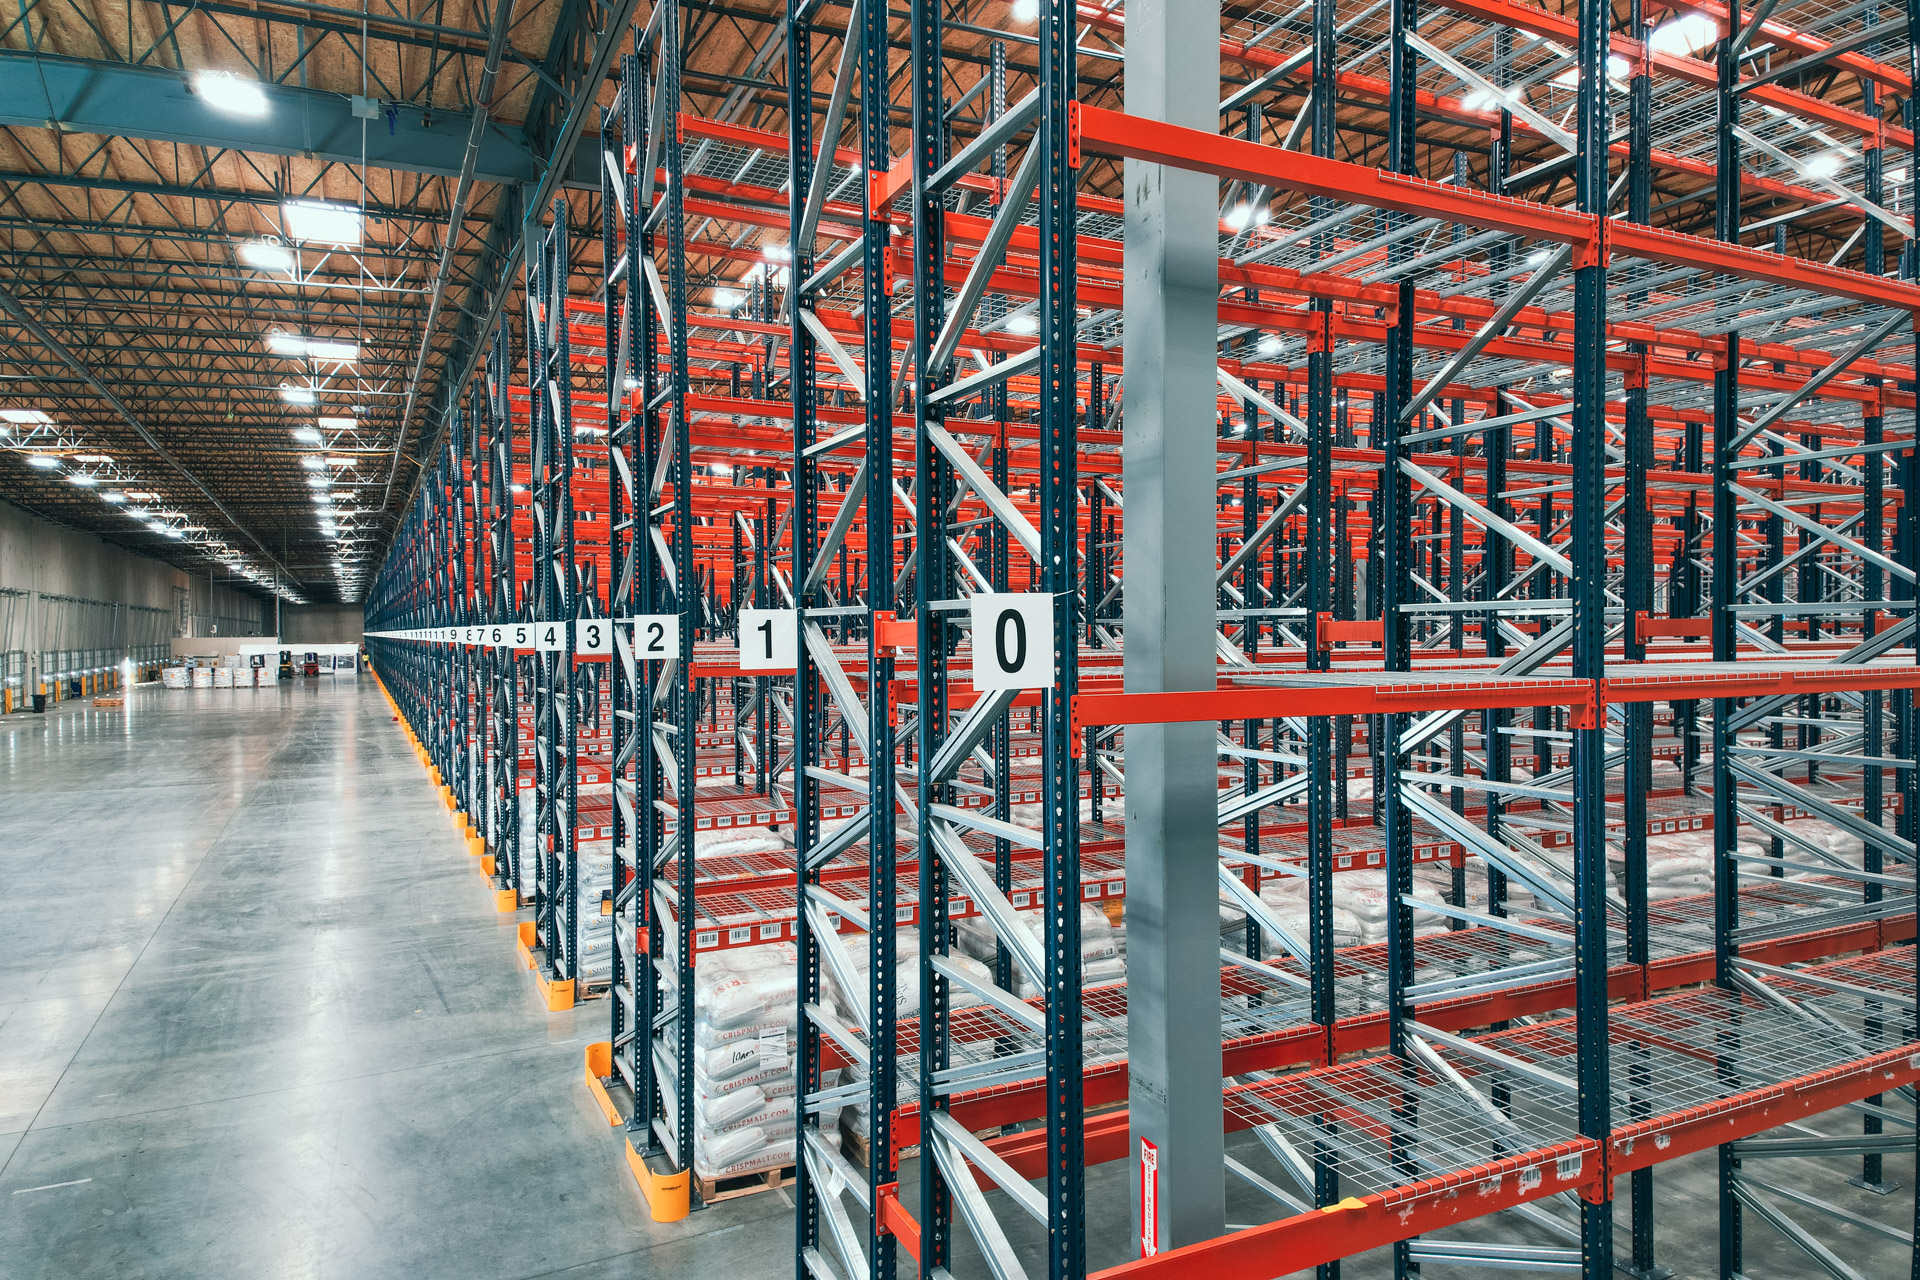
Pallet Racks in Marana, AZ
Pallet racks in Marana, AZ have to keep up with buildings designed for volume. The cross-dock warehouses at the Southern Arizona Logistics Center run 36 ft clear, so the warehouse racking we draw here goes tall and the lift truck decides almost everything.
We design, supply and install new pallet rack systems for regional distribution, 3PL and e-commerce tenants along the I-10 frontage, with a free CAD layout before anything is ordered.
Warehouse Racking for 36 ft Clear Cross-Dock Buildings
SALC sits at the I-10 / Tangerine Rd interchange on W Clark Farms Blvd, planned as five buildings from about 37,500 SF to 583,200 SF. The completed ones are tilt-up cross-dock warehouses at 36 ft clear; the 435,000 SF building finished in 2023 has 88 dock doors.
With doors on both long walls, the rack sits in the middle and the staging lanes take the edges. We size row lengths so pallets travel the shortest distance from receiving to storage to the outbound door.
At 36 ft, a reach truck can work six or seven beam levels of selective pallet racks. Upper levels need beams sized to the heaviest pallet, wire decking and row spacers, and frames picked for that height and beam spacing.
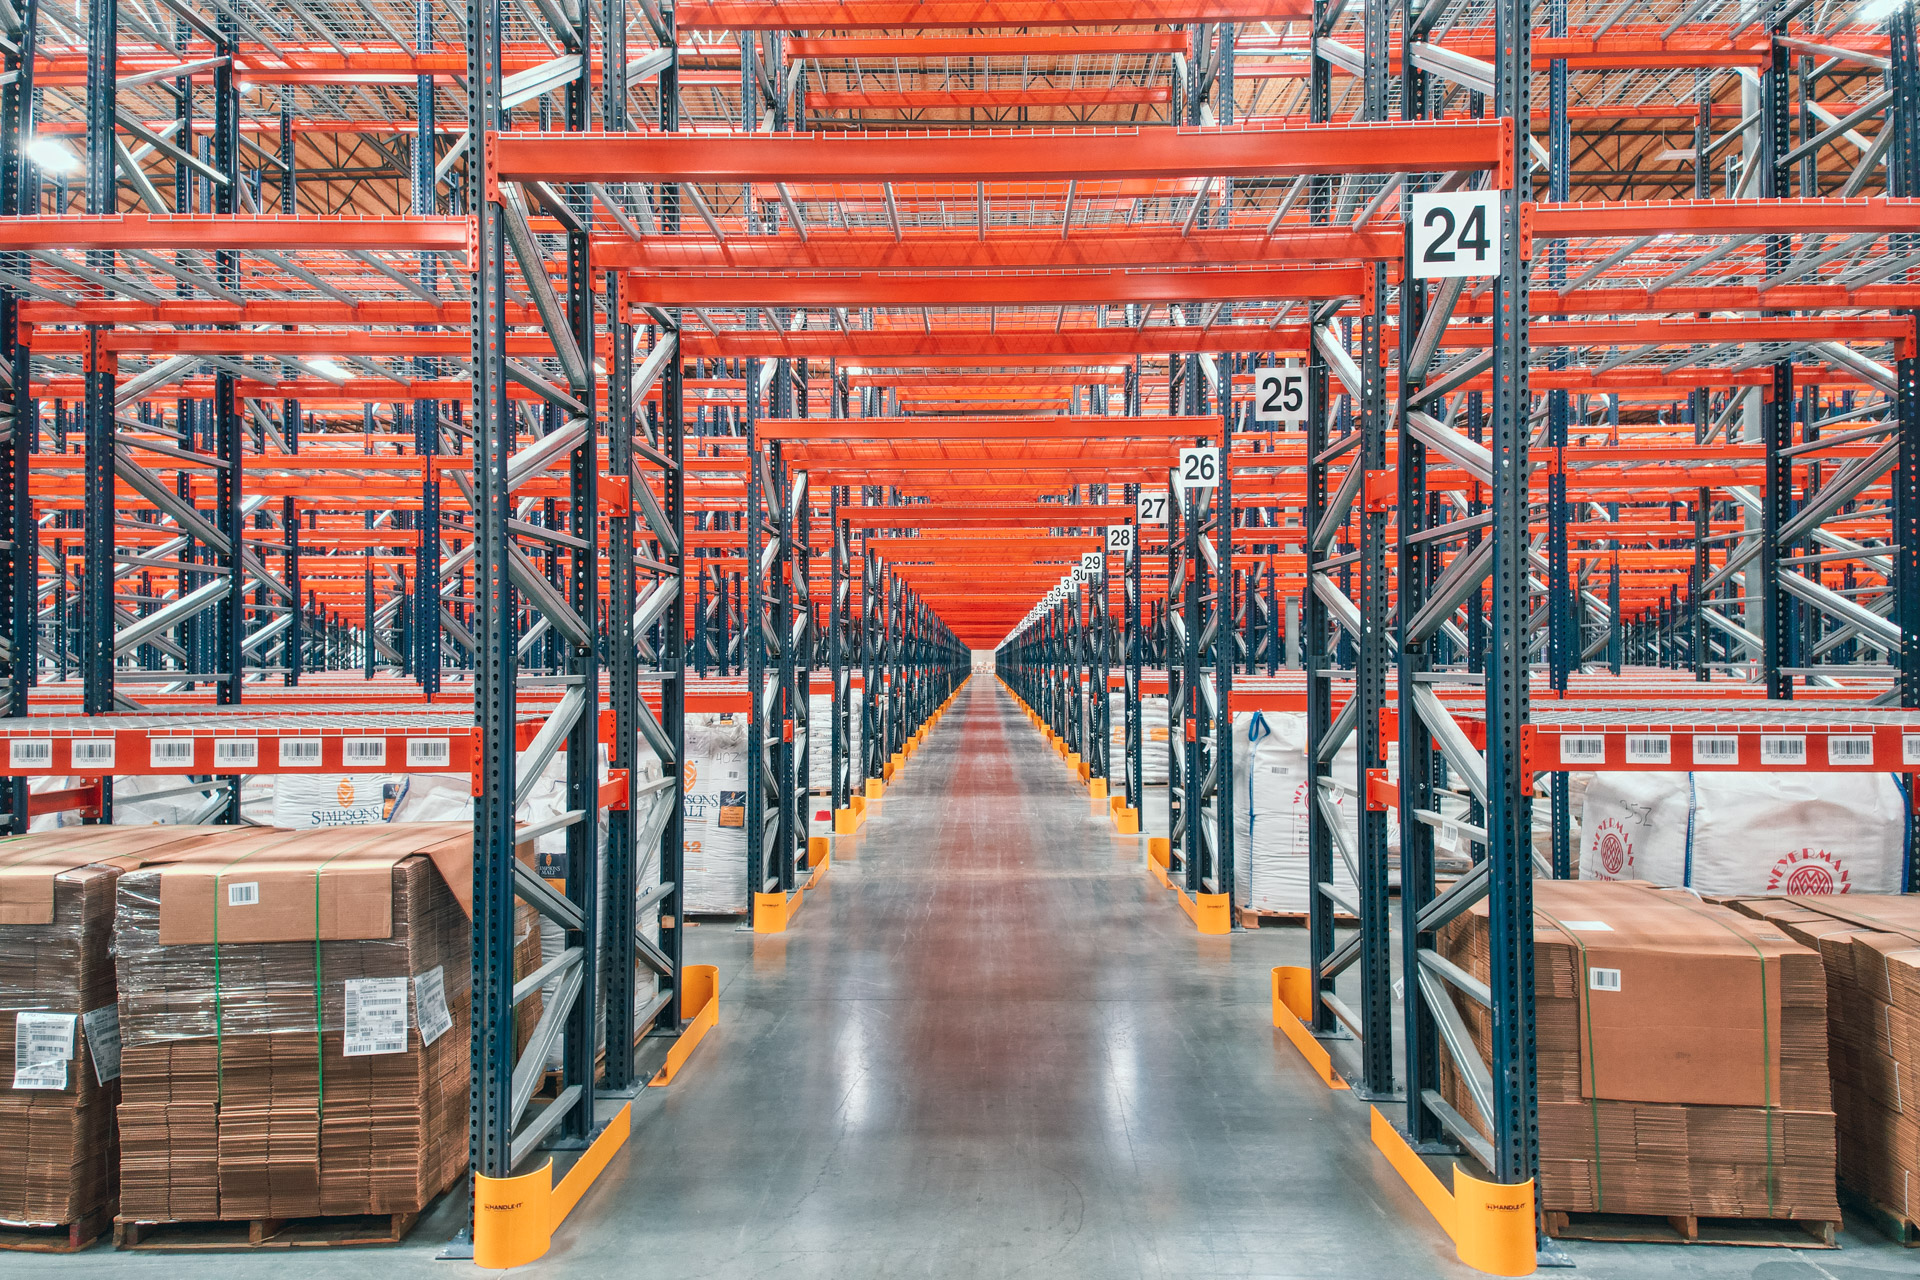
Pushback and Pallet Flow for Marana Distribution
Regional distributors with deep SKUs get more out of the floor with pushback rack at three or four deep. You lose aisles, keep one SKU per lane, and the trucks stay in the aisle.
Where stock is dated, a pallet flow rack system loads from one side and picks from the other. In a cross-dock building it can face the outbound doors.
Carton Flow and Pick Modules for E-Commerce Tenants
E-commerce and 3PL users pick by the case and by the each, not just by the pallet. Our usual layout puts carton flow rack at floor level and one level up, with reserve pallets stored above.
Pick faces, restock aisles and reserve positions all get counted on the CAD drawing, so you can compare layouts before committing.
Tangerine Commerce Park and the I-10 Frontage
Tangerine Commerce Park, about 100 acres on Tangerine Farms Rd, mixes retail, office and industrial zoning and already has a roughly 60,000 SF medical-diagnostics plant. Parts and finished-goods storage there leans toward light selective rack and shelving.
The Cortaro Farms Rd and Twin Peaks Rd interchanges carry more of the northwest side's industrial traffic. Experienced installation crews we schedule and manage handle the install, anchored to the floor, with summer shifts starting early. Moving in from an older building? See warehouse relocation.
From Measurements to Installed Pallet Rack Systems
A Marana layout usually starts with the building plan from the landlord, your pallet spec and the reach truck model. From that we set the row spacing, row ends and the number of beam levels, and we mark where dock staging stops and storage starts.
Standard teardrop frames and beams can ship through our 48-hour quick ship program for standard pallet rack components, which helps when a lease start date is close. Pushback carts, flow lanes and pick-module parts take longer; their lead time is on the quote.
On a 400,000 SF building the install runs in phases, so you can receive freight in finished aisles while the rest goes up.
Pallet Rack Systems for Marana Warehouses
Get a Marana Rack Layout
Call (520) 335-3953 or use the form.
Questions From Northwest-Side Warehouses
Plan Rack for a 36 ft Building
Free layout. Itemized quote.